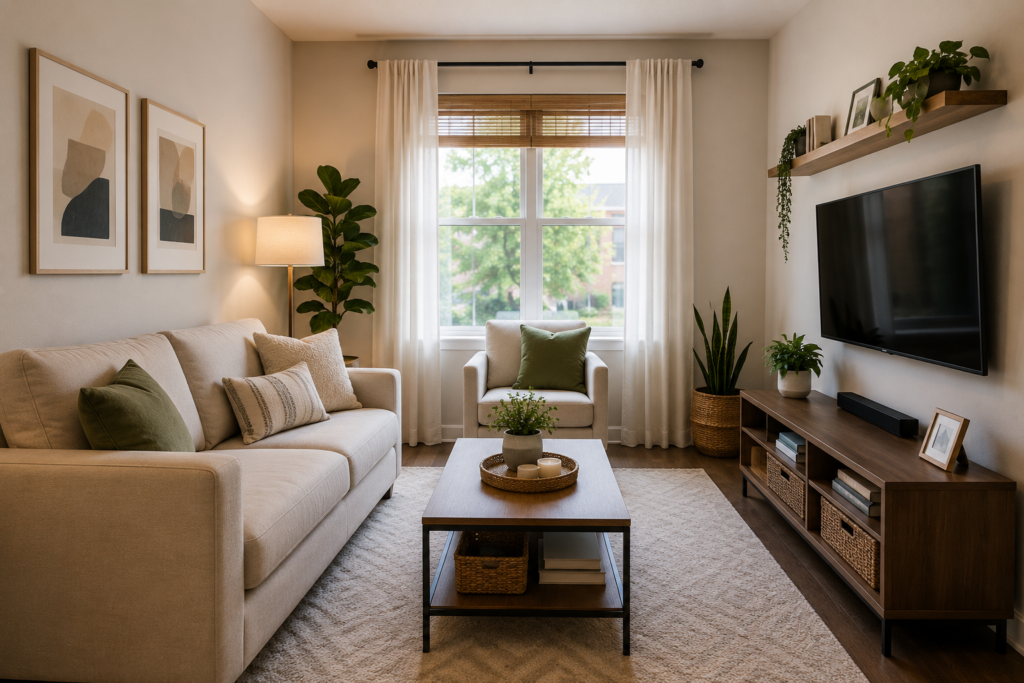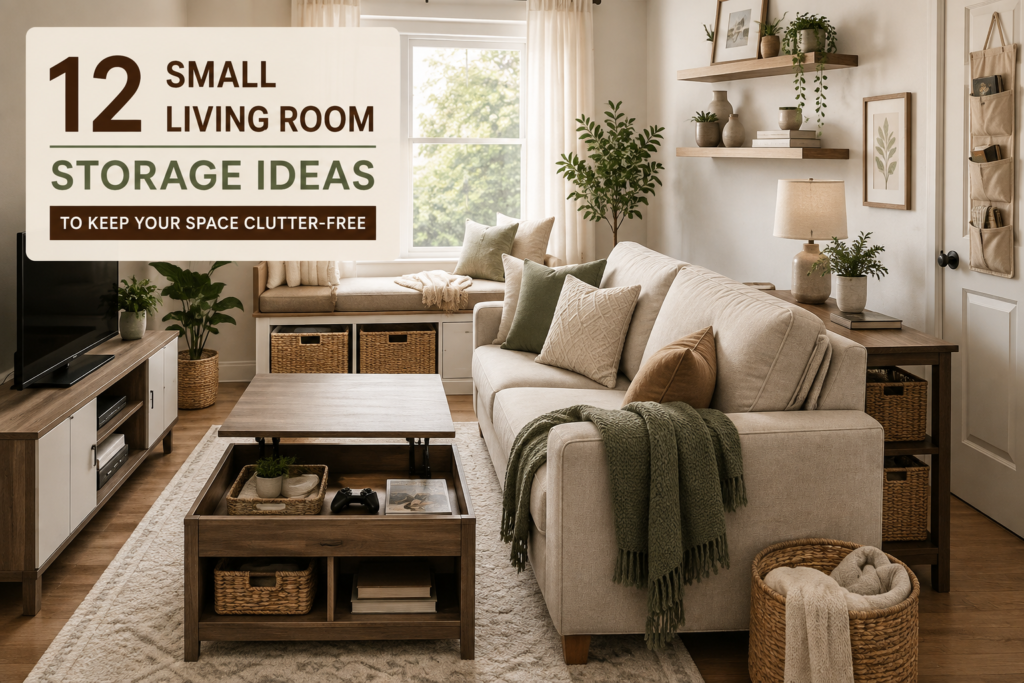
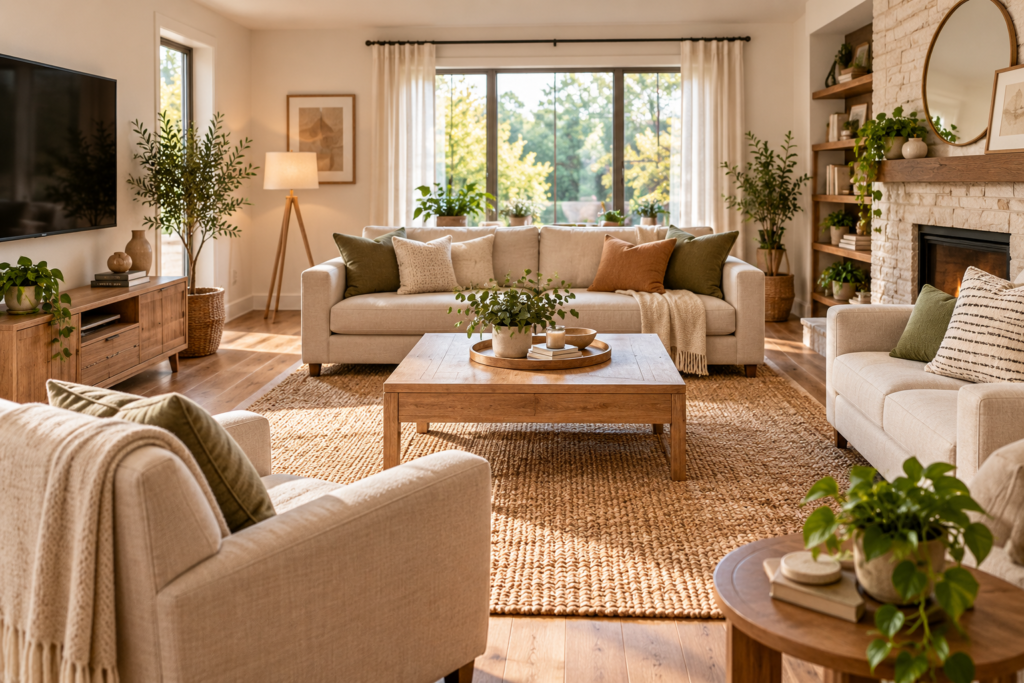
A comfortable living room needs more than furniture that fits through the door. These living room furniture arrangement ideas help you create clear walking routes, useful conversation areas, and balanced sightlines while working with the room you already have.
Begin by measuring the room and identifying how it is used most often. A family movie room, a quiet reading space, and a formal entertaining area need different layouts. For decluttering before rearranging, see our living room organization ideas.
Table of Contents
- Identify the Main Function
- Choose a Focal Point
- Keep Walkways Open
- Float Furniture When It Helps
- Create a Conversation Zone
- Balance Visual Weight
- Anchor Seating With a Rug
- Place Tables Within Reach
- Use Awkward Corners
- Plan Around Doors and Windows
- Choose Flexible Small-Room Pieces
- Test the Layout Before Buying
- Useful Measurements
- Mistakes to Avoid
- Frequently Asked Questions
1. Identify the Room’s Main Function
List the activities that happen in the room and rank them. If television is the priority, seats need a comfortable view without forcing people to twist. If conversation matters most, chairs and sofas should face one another. Homes with children may need open floor area and storage that can be reached safely.
Secondary functions can share the edges of the plan. A reading chair may fit near a window, while a compact desk can occupy a quiet corner. Do not make every activity equally dominant; a clear priority keeps the layout from feeling scattered.
2. Choose a Clear Focal Point
A fireplace, window view, artwork, or television can guide the main seating direction. Choose one primary focal point rather than turning every large object into a competitor. Arrange the largest seat first, then add chairs and tables that support the same visual center.
When a fireplace and television sit on different walls, decide which one matters for daily use. An angled chair or swivel seat can serve both directions. Avoid blocking windows or placing a television where daylight creates constant glare.
3. Keep Major Walkways Open
Trace the natural route from each doorway to the sofa, hallway, and adjoining rooms. Furniture should guide people around the seating group instead of through the middle of a conversation. Leave a comfortably clear path and remove sharp corners from busy routes.
Open-plan rooms often need more than one route. Use the back of a sofa or a console to define the seating zone while preserving circulation behind it. Check the path with cabinet doors, recliners, and ottomans in their fully open positions.
4. Float Furniture Away From Walls When It Helps
Pushing every piece against the walls can leave a large empty center and make conversation difficult. In a medium or large room, pull the sofa forward and place chairs closer to it. The gap behind the sofa can become a walkway or hold a slim console.
Small rooms do not always benefit from floating every piece. A sofa against the longest uninterrupted wall may create valuable floor space. Use the technique selectively and judge it by movement and reach, not by a fixed design rule.
5. Create a Comfortable Conversation Zone
Position seats close enough that people can speak without raising their voices. Chairs can sit opposite the sofa, at right angles, or slightly angled inward. Make sure each primary seat has access to a table or stable surface for a drink.
A large living room may need two smaller zones instead of one oversized circle. Keep the main group centered on everyday use, then add a pair of chairs near a window or bookshelf for quieter conversation.
6. Balance Visual Weight
Visual weight comes from size, color, height, and shape. A dark sectional on one side of the room may need two lighter chairs, a tall plant, or substantial artwork on the other side. Balance does not require identical pieces; it requires the room to feel stable.
Distribute tall items rather than clustering every cabinet and floor lamp together. Leave some wall and floor area open. Negative space helps furniture read as a deliberate group instead of a collection squeezed into every available gap.
7. Use a Rug to Anchor the Seating
A rug visually connects separate seats. Ideally, the front legs of the sofa and chairs should rest on it, or the entire group should fit comfortably within its edges. A rug that floats only beneath the coffee table can make the seating area look smaller and disconnected.
Mark the proposed rug dimensions on the floor with painter’s tape before ordering. Check door clearance and avoid creating a raised edge in a main walkway. Use an appropriate rug pad to reduce movement and curling.
8. Place Side Tables Within Reach
Every frequently used seat should have a nearby surface. Side tables work best close to the height of the sofa or chair arm. Coffee tables should be reachable without forcing people to stand, yet far enough away for knees and walking space.
Nesting tables and small movable stools are useful when space is limited. They can serve guests and return to the side of the room afterward. Avoid filling narrow passages with a table simply to make the arrangement look symmetrical.
9. Use Awkward Corners Deliberately
An angled wall or unused corner can hold a reading chair, floor lamp, plant, or closed storage cabinet. Choose one purpose for the corner rather than several small decorative objects. A chair angled toward the main seating group can soften a rigid rectangular layout.
Keep the corner functional by checking outlet access, window coverings, and door swing. If a piece does not support a real activity or useful storage, leaving the corner open may be the better decision.
10. Plan Around Doors, Windows, and Vents
Do not block a door’s full swing, a frequently opened window, or heating and cooling vents. Curtains need space to hang and move without catching on furniture. Place tall cabinets where they do not reduce daylight or dominate the view from the entrance.
Furniture near windows can fade or overheat depending on sunlight exposure. Check the room at different times of day, and use suitable window treatments where needed. Maintain access for cleaning and routine maintenance.
11. Choose Flexible Pieces for a Small Living Room
Compact rooms benefit from furniture with visible floor space, restrained depth, and more than one use. An ottoman can provide seating, a footrest, and hidden storage. A round coffee table may improve movement where several routes cross.
Do not assume many tiny pieces will feel lighter. A properly scaled sofa and one or two useful chairs often create less clutter than several small seats. For more compact-space guidance, explore our small living room ideas.
12. Test the Layout Before Buying Furniture
Use painter’s tape, flattened boxes, or newspaper to mark the footprint of a proposed sofa, chair, and table. Walk through the room, open doors, extend recliners, and sit in the existing seats. This low-cost test reveals problems that a floor-plan image may miss.
Photograph the room from each doorway and live with the temporary outline for a day. If people repeatedly step through the marked area or cannot reach a table, adjust the plan before spending money.
Living Room Furniture Arrangement Ideas: Useful Measurements
Exact clearances depend on body size, furniture depth, and accessibility needs, but measurement prevents obvious conflicts. Record wall lengths, doorway widths, window heights, outlets, vents, and the fully opened size of moving furniture.
- Measure furniture at its widest and deepest points.
- Allow a clear main route between doorways.
- Check reach from every primary seat to a table.
- Include the open depth of drawers and recliners.
- Confirm sightlines at seated eye level.
Common Furniture Arrangement Mistakes
Common mistakes include blocking the natural walkway, buying before measuring, placing every piece against a wall, using a rug that is too small for the seating group, and arranging the room only around the television. Another issue is keeping furniture that no longer supports how the household uses the space.
Secure unstable storage and televisions, especially in homes with children. The U.S. Consumer Product Safety Commission’s Anchor It! guidance explains the importance of anchoring furniture and TVs to help prevent tip-over injuries. Follow manufacturer instructions and use appropriate hardware.
Frequently Asked Questions
Should a sofa always face the television?
No. Face the sofa toward the room’s main function. Chairs or swivel seats can provide alternate television views without making the screen the only focus.
Is it okay to put a sofa against the wall?
Yes. In a small room it may preserve useful floor space. In a larger room, floating the sofa can create a closer conversation area and a walkway behind it.
How do I arrange furniture in a long narrow room?
Create two connected zones, keep one continuous walkway, and avoid lining every large item along the same wall. A rug can define the primary seating group.
What should I arrange first?
Start with the largest seat and the primary focal point. Then place secondary seating, tables, lighting, and storage while protecting the main walking route.
Final Thoughts
The strongest living room furniture arrangement ideas begin with function and circulation. Measure first, establish one main seating zone, protect the walkways, and test the footprint before buying. A balanced room should support conversation, daily movement, and the household’s real routines without feeling crowded.