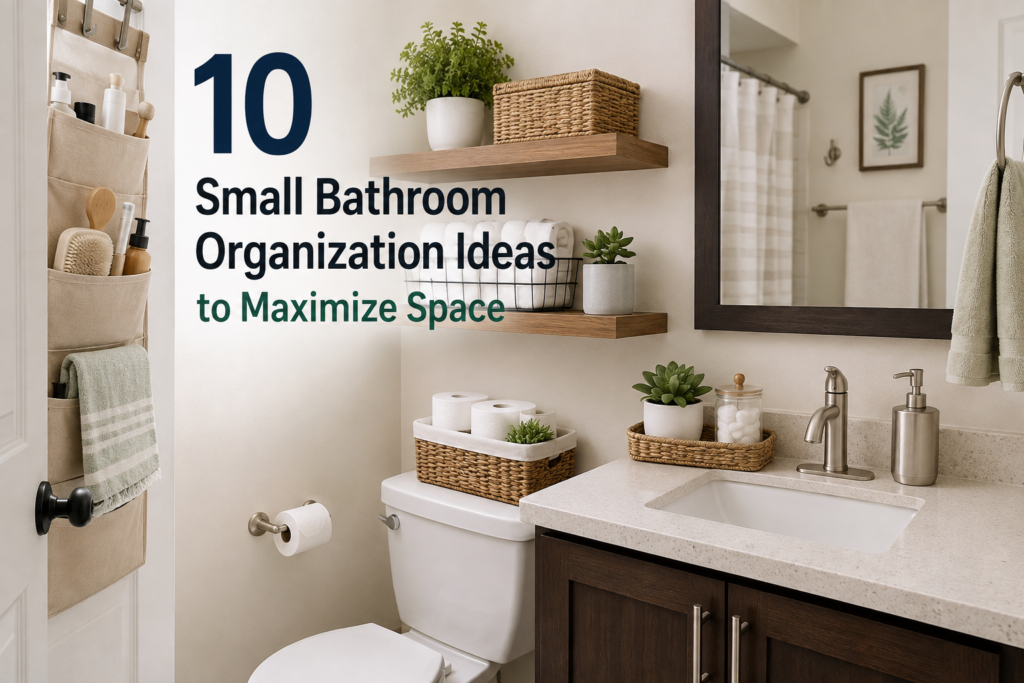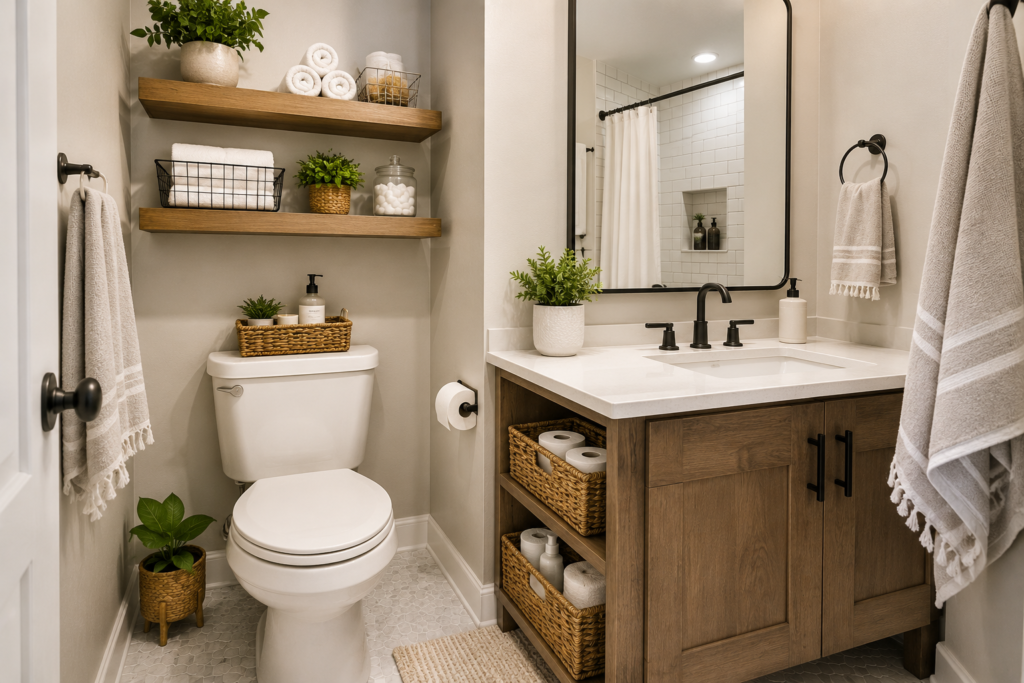
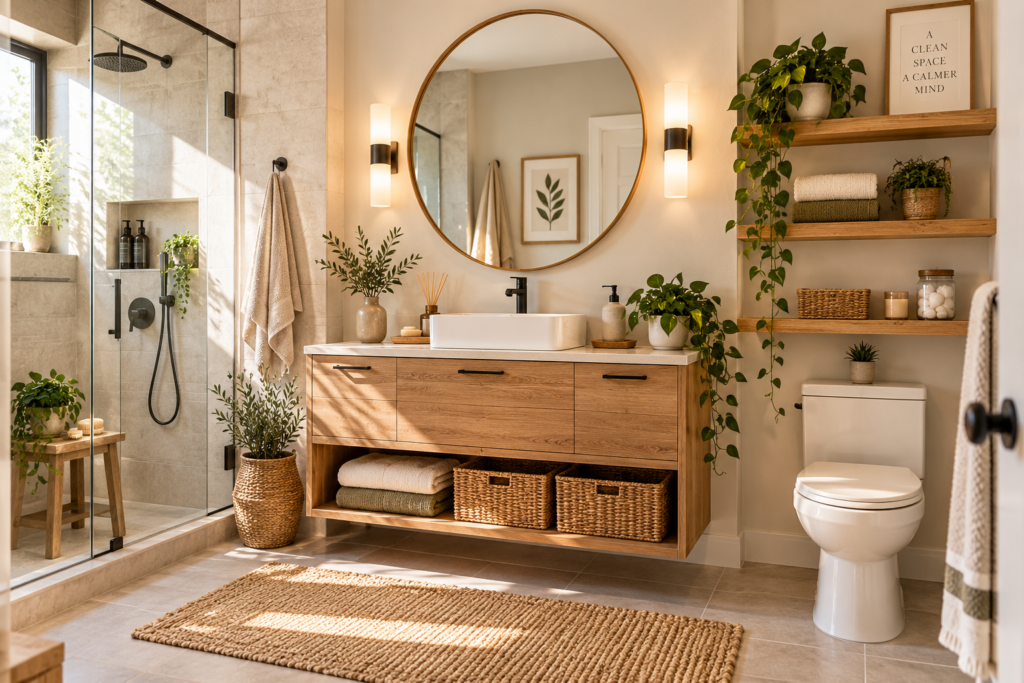
Small bathroom vanity ideas should improve movement, daily storage, and safe access to plumbing—not simply make the room look fuller. Begin with the usable footprint and the routines that happen at the sink.
Measure wall width, door clearance, pipe positions, and comfortable standing room before comparing styles. A compact vanity succeeds when its drawers open freely, the basin works well, and cleaning remains straightforward.
Table of Contents
- Choose a Floating Vanity
- Use a Slim Freestanding Design
- Add Drawers Instead of Deep Cabinets
- Select a Light Reflective Finish
- Install a Corner Vanity
- Use Open Shelving Carefully
- Choose an Integrated Sink
- Add Interior Drawer Dividers
- Mount Lighting Beside the Mirror
- Use Vertical Space Above the Vanity
- Keep Plumbing Access Clear
- Match Hardware Across the Room
- Small Bathroom Vanity Ideas: Final Checklist
- Frequently Asked Questions
Choose a Floating Vanity
A wall-mounted vanity reveals more floor and makes a small bathroom feel less boxed in. Choose a width that preserves comfortable clearance around the toilet, shower, and doorway.
Installation must use suitable wall framing and hardware. Ask a qualified installer to confirm support, plumbing alignment, and the finished counter height before ordering.
Use a Slim Freestanding Design
A shallow vanity can improve circulation without sacrificing the sink. Compare basin depth, faucet reach, and drawer clearance because the smallest cabinet is not useful if water splashes or storage cannot open.
Tape the proposed footprint on the floor and test the route through the room. Leave enough space to clean beside the unit and access the shutoff valves.
Add Drawers Instead of Deep Cabinets
Drawers bring toiletries forward instead of allowing them to disappear behind plumbing. Select varied depths so small grooming items and taller bottles each have an appropriate home.
Use nonslip dividers and keep frequently used products in the upper drawer. Check that drawer boxes are shaped around the plumbing rather than rubbing against it.
Select a Light Reflective Finish
Light or softly reflective finishes can distribute available light and reduce visual weight. Matte or satin surfaces often hide water spots better than a highly polished finish.
View samples in the bathroom during morning and evening. Coordinate the finish with the floor and wall undertones instead of choosing white by name alone.
Install a Corner Vanity
A corner model may recover an awkward area and open the main walkway. Confirm that the user can stand comfortably at the basin and that the mirror can be positioned at a useful angle.
Measure door swings, baseboards, and plumbing routes before purchase. Custom plumbing changes can outweigh the space savings, so compare the full installation cost.
Use Open Shelving Carefully
One open shelf can hold folded towels or attractive daily items while keeping the cabinet visually light. Limit the display so it does not become another crowded surface.
Choose washable containers and leave air around damp textiles. Medicines, chemicals, and private items belong in closed, secure storage.
Choose an Integrated Sink
An integrated counter and basin reduces seams where residue collects. It can also provide a cleaner sightline in a compact room.
Compare usable counter space and basin capacity, not just the overall width. Confirm that replacement parts and compatible faucets are readily available.
Add Interior Drawer Dividers
Adjustable dividers keep toothbrush supplies, skincare, and grooming tools from mixing. Build zones around actual routines rather than making every compartment the same size.
Leave a little flexible space for changing products. Remove and wash trays regularly, especially where makeup, toothpaste, or moisture collects.
Mount Lighting Beside the Mirror
Vertical lights on both sides of the mirror reduce facial shadows better than one harsh ceiling fixture. Choose damp-location-rated products appropriate for the installation zone.
Electrical work near water should follow local code and manufacturer instructions. A licensed electrician can confirm safe placement and switching.
Use Vertical Space Above the Vanity
A shallow medicine cabinet or shelf above the vanity can store small daily items without enlarging the base cabinet. Keep its depth proportional so users do not bump their head while leaning over the sink.
Place heavy or breakable items lower and keep the most-used products between waist and eye level. Avoid overcrowding the mirror area.
Keep Plumbing Access Clear
Shutoff valves, traps, and supply lines should remain visible and reachable. Use removable bins rather than fixed organizers that must be dismantled during a leak.
Inspect for moisture during routine cleaning. Our under-sink bathroom storage guide has more ideas for working around pipes.
Match Hardware Across the Room
Repeating one metal finish on vanity pulls, towel hooks, and key fixtures creates visual continuity. Exact matching is less important than a deliberate, limited palette.
Prioritize durable hardware with comfortable grip and corrosion-resistant finishes. For water-efficient fixture guidance, review the EPA WaterSense bathroom faucet information.
Small Bathroom Vanity Ideas: Final Checklist
Verify dimensions at the floor, counter, and mirror height. Confirm plumbing and electrical requirements, then choose storage that fits the products actually used each day.
Review finish samples in the room, test door and drawer movement, and keep shutoff valves accessible. These checks prevent an attractive design from becoming inconvenient.
Frequently Asked Questions
What vanity depth works in a very small bathroom?
There is no universal depth. Measure the available walkway and compare shallow models while checking basin usability, faucet reach, and local clearance requirements.
Are floating vanities harder to install?
They require secure wall support and precise plumbing alignment. Professional assessment is sensible when framing or concealed services are uncertain.
How can I add storage without a larger vanity?
Use organized drawers, a recessed or shallow medicine cabinet, and one carefully positioned wall shelf. Keep counters reserved for true daily essentials.