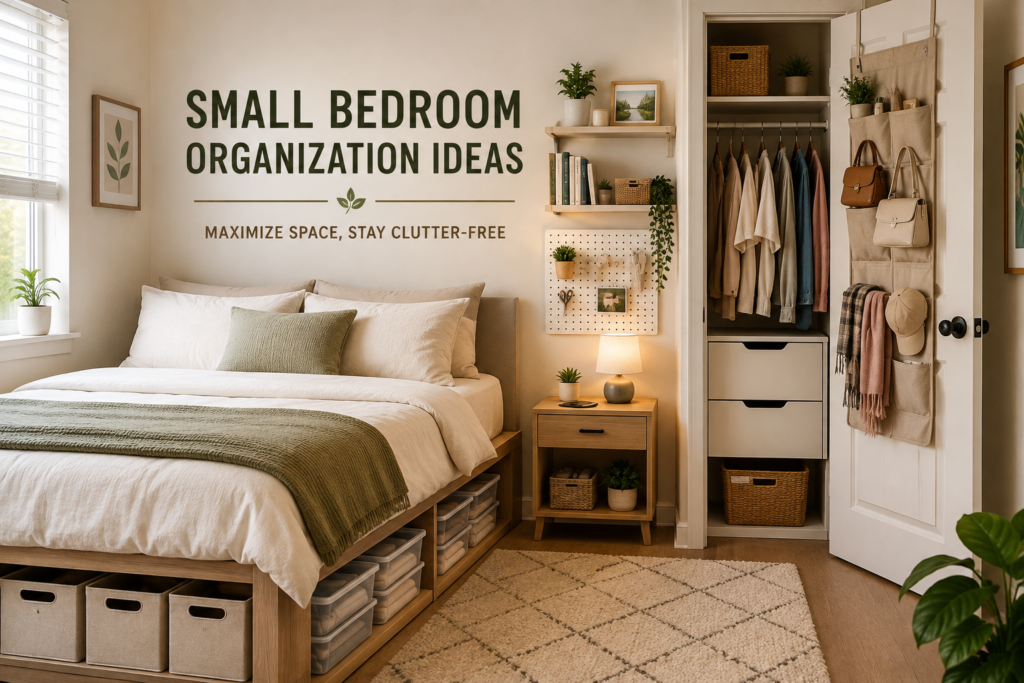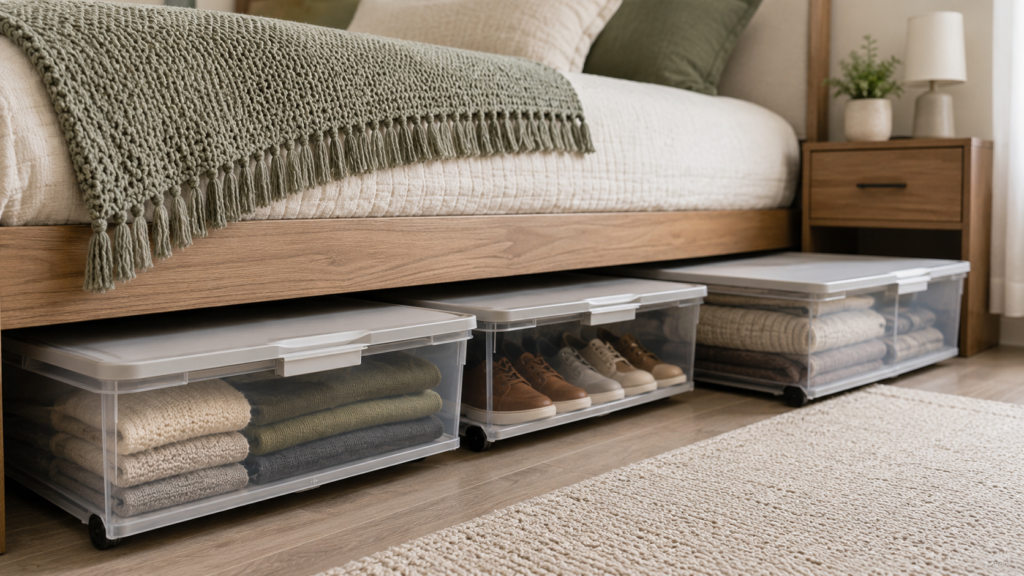
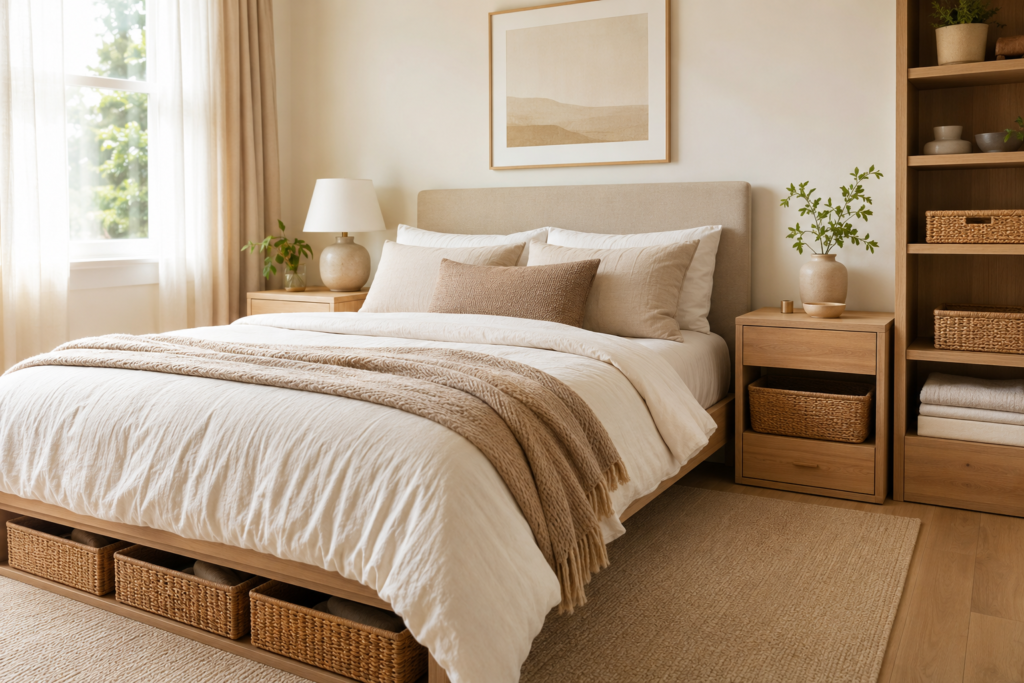
Small bedroom layout ideas are most useful when they protect movement and support the way the room is actually used. These small bedroom layout ideas begin with the bed, then assigns remaining space to clothing, work, and bedside needs.
Measure fixed features first and test furniture footprints with tape. Use these small bedroom layout ideas to compare at least two workable arrangements before lifting furniture. Keep the route to the door clear, preserve access to windows and vents, and avoid squeezing in pieces that do not serve a regular purpose.
Table of Contents
- Place the Bed on the Longest Wall
- Keep a Clear Path to the Door
- Use Symmetry When Space Allows
- Choose a Corner Bed Layout
- Try a Bed Under the Window
- Replace One Nightstand With a Shelf
- Use Tall Narrow Storage
- Keep the Desk Compact
- Create Zones With a Rug
- Use Sliding or Curtain Closet Doors
- Mount the Television Carefully
- Measure Before Moving Furniture
- Small Bedroom Layout Ideas: Final Checklist
- Frequently Asked Questions
Place the Bed on the Longest Wall
The longest uninterrupted wall often gives the bed a stable focal position and leaves more flexible space for storage. Check that doors, vents, and switches remain usable.
Mark the bed dimensions with painter’s tape, including the frame rather than only the mattress. Walk the route from the door to the closet before moving furniture.
Keep a Clear Path to the Door
A direct, uncluttered route makes a small bedroom easier to use in daylight and at night. Avoid placing a bench, basket, or sharp furniture corner in the main path.
Aim for consistent clearance where possible and prioritize the side used most often. Local access needs and mobility requirements should guide the final layout.
Use Symmetry When Space Allows
Matching nightstands or lights can make a compact room feel calm and intentional. Symmetry works best when it does not force oversized furniture into narrow gaps.
When space is uneven, balance visual weight instead: pair one small table with wall art or a sconce on the other side.
Choose a Corner Bed Layout
Placing one side of the bed against a wall can free floor space for a desk or wider walkway. This arrangement suits one sleeper better than two people who need independent access.
Protect the wall from abrasion and ensure bedding can be changed without strain. Consider airflow and avoid blocking heating or cooling outlets.
Try a Bed Under the Window
A bed beneath a window can use a wall that would otherwise be difficult to furnish. Choose a low headboard and confirm that the window still opens and locks safely.
Keep curtains, blind cords, and heaters clear of bedding. Check for drafts, condensation, and emergency-egress requirements before committing.
Replace One Nightstand With a Shelf
A securely mounted bedside shelf provides space for a phone, book, and water without occupying the floor. Round corners are helpful beside a narrow path.
Mount it into appropriate support and manage charging cables neatly. Keep the surface small enough that it does not encourage clutter.
Use Tall Narrow Storage
A tall dresser or shelving unit uses vertical space while preserving floor area. Anchor tip-over-prone furniture according to manufacturer instructions.
Keep heavy items in lower drawers and avoid overloading upper shelves. The CPSC Anchor It campaign explains furniture tip-over prevention.
Keep the Desk Compact
Choose a desk sized for the real task: occasional laptop use needs less depth than daily study with books and equipment. A wall-mounted or narrow desk may keep circulation open.
Position the chair so it can pull out without blocking the doorway. Add task lighting and keep cords away from walking paths.
Create Zones With a Rug
A rug can visually define the sleeping area and add comfort without another piece of furniture. Select a size that extends far enough to step onto from the bed.
Use a suitable nonslip pad and keep edges flat. Avoid placing a small loose rug directly in the main route.
Use Sliding or Curtain Closet Doors
Sliding doors preserve the floor area that hinged doors require. A well-fitted curtain is a lower-cost alternative when privacy and dust control are acceptable.
Check access to the entire closet opening; some sliding systems hide one section at a time. Keep tracks clean and choose hardware designed for the door weight.
Mount the Television Carefully
A wall-mounted television can save surface space, but viewing height, cable routing, and secure attachment matter. Avoid mounting where glare or neck strain makes viewing uncomfortable.
Follow the manufacturer’s bracket instructions and use suitable wall support. Conceal cords with code-compliant solutions rather than running power cables inside walls improperly.
Measure Before Moving Furniture
Create a scaled sketch showing the room, doors, windows, outlets, vents, and every furniture footprint. Include space needed to open drawers and closet doors.
For storage planning that complements the layout, see our small bedroom organization ideas. Test the arrangement with tape before lifting heavy pieces.
Small Bedroom Layout Ideas: Final Checklist
Confirm that the bed can be made, drawers can open, and the closet remains accessible. Check lighting, charging, ventilation, and nighttime movement from the doorway to the bed.
Live with the arrangement for several days before buying additional furniture. Small adjustments to spacing often solve more than another storage piece.
Frequently Asked Questions
Where should a bed go in a small bedroom?
Start with the longest clear wall, then compare access to doors, windows, closets, vents, and both sides of the bed. The best position depends on those constraints.
Should every bedroom have two nightstands?
No. One compact table, a wall shelf, or two mismatched pieces with similar visual weight can work better in a tight room.
How do I test a layout before moving furniture?
Use painter’s tape to mark full furniture footprints and drawer swings. Walk through common routines at different times of day.